
Southwest Florida • (774) 271-0938

VANITIES / SINKS / BACKSPLASHES

Bathroom countertops.
A refreshing everyday space.

A vanity surface brings the room together. Plan stone, sinks, edges and backsplash details for a bathroom countertop that feels considered from every angle.

Plan your project
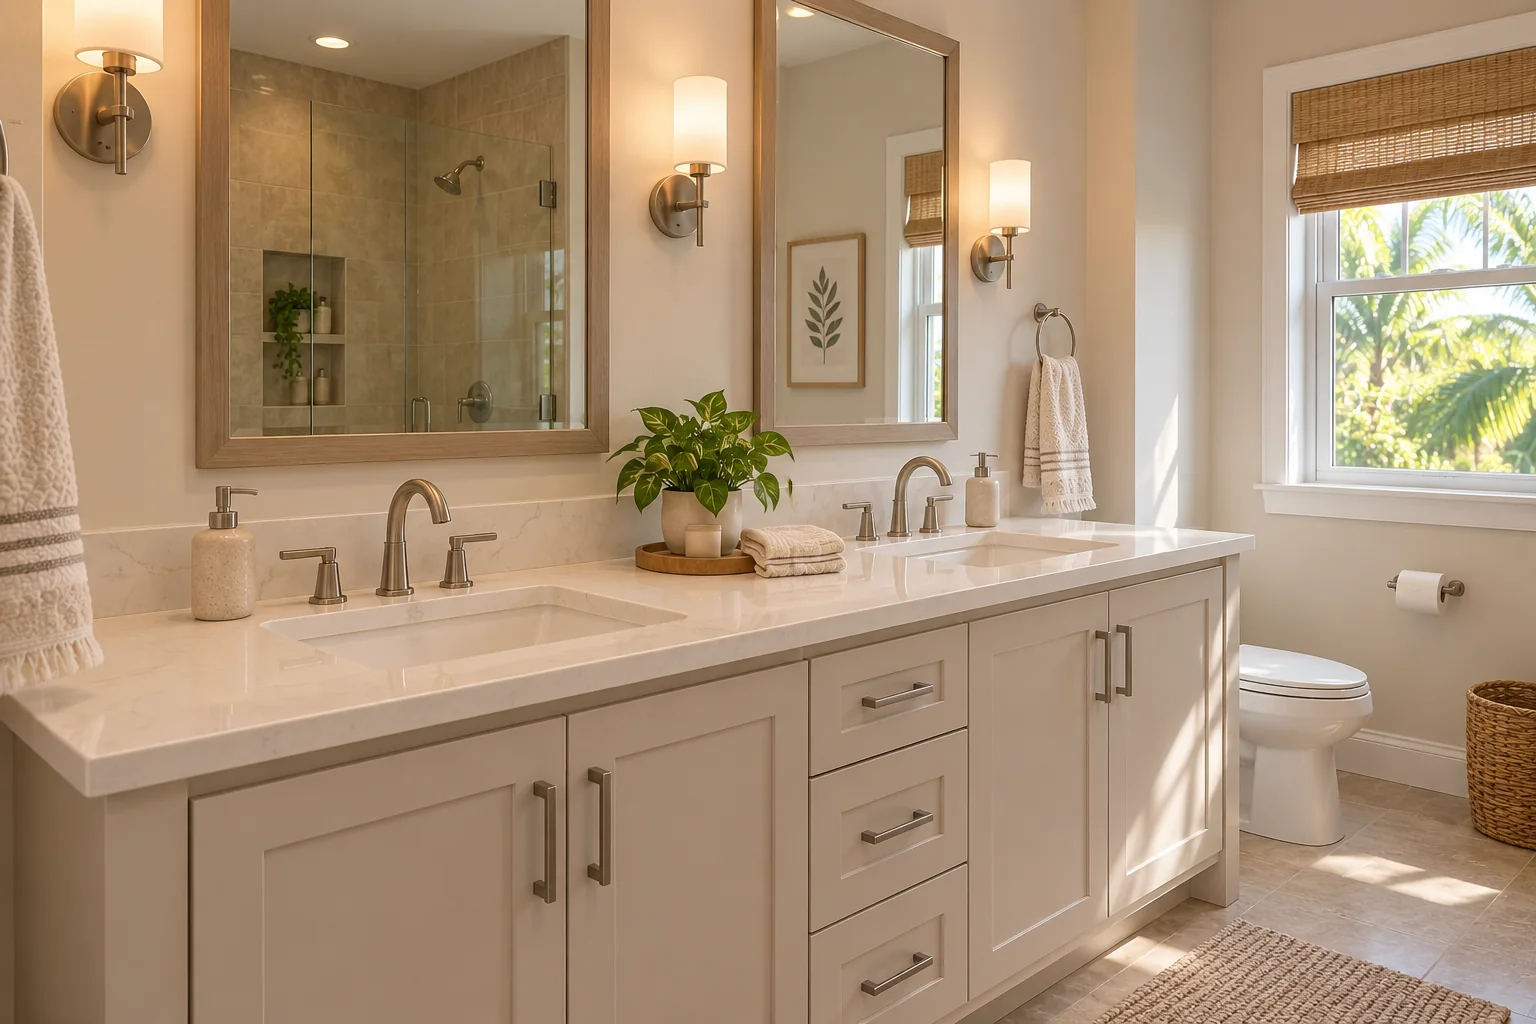
Illustrative warm bathroom with a light quartz double vanity, undermount sinks and simple Shaker cabinets

One surface. Every detail aligned.

Start with the vanity layout: a single continuous top, separate cabinet sections, one sink or two. Wall-to-wall installations and corner conditions should be measured carefully before fabrication.

  • Confirm the finished cabinet dimensions and whether cabinets are being replaced.
  • Choose sink models and faucet hole requirements.
  • Specify back and side splashes, including their heights.

Small spaces deserve careful planning.

Door openings, stairs, elevators and tight turns can affect delivery. Share access details early, along with photos of the complete vanity. A smaller countertop may sometimes be possible from a suitable remnant; availability, dimensions and matching need to be confirmed.

BEFORE YOU BEGIN

A few good
questions.

Can you quote a double-sink vanity?

Yes. Include the overall dimensions, photos and the number and models of sinks. Confirm whether the new cabinet arrangement will match the existing one.

Can I choose a taller backsplash behind the vanity?

Include the desired back and side heights in the request. Outlets, mirrors and wall conditions should be checked as part of the plan.

CONTINUE EXPLORING

LET’S MAKE IT YOURS

Your space.
Your next chapter.

Request an estimate

Share your ideas, measurements or photos.

Let’s talk
CallRequest an estimate